
NON-DOMESTIC / BUILDING COMPLIANCE
SBEM Calculations
SBEM calculations translate a non-domestic building's design and systems into energy performance evidence. Bring us your plans and specification for a clear discussion of the design-stage or as-built submission you need.
01 / The perspective
Design intent.
Measured against the rules.
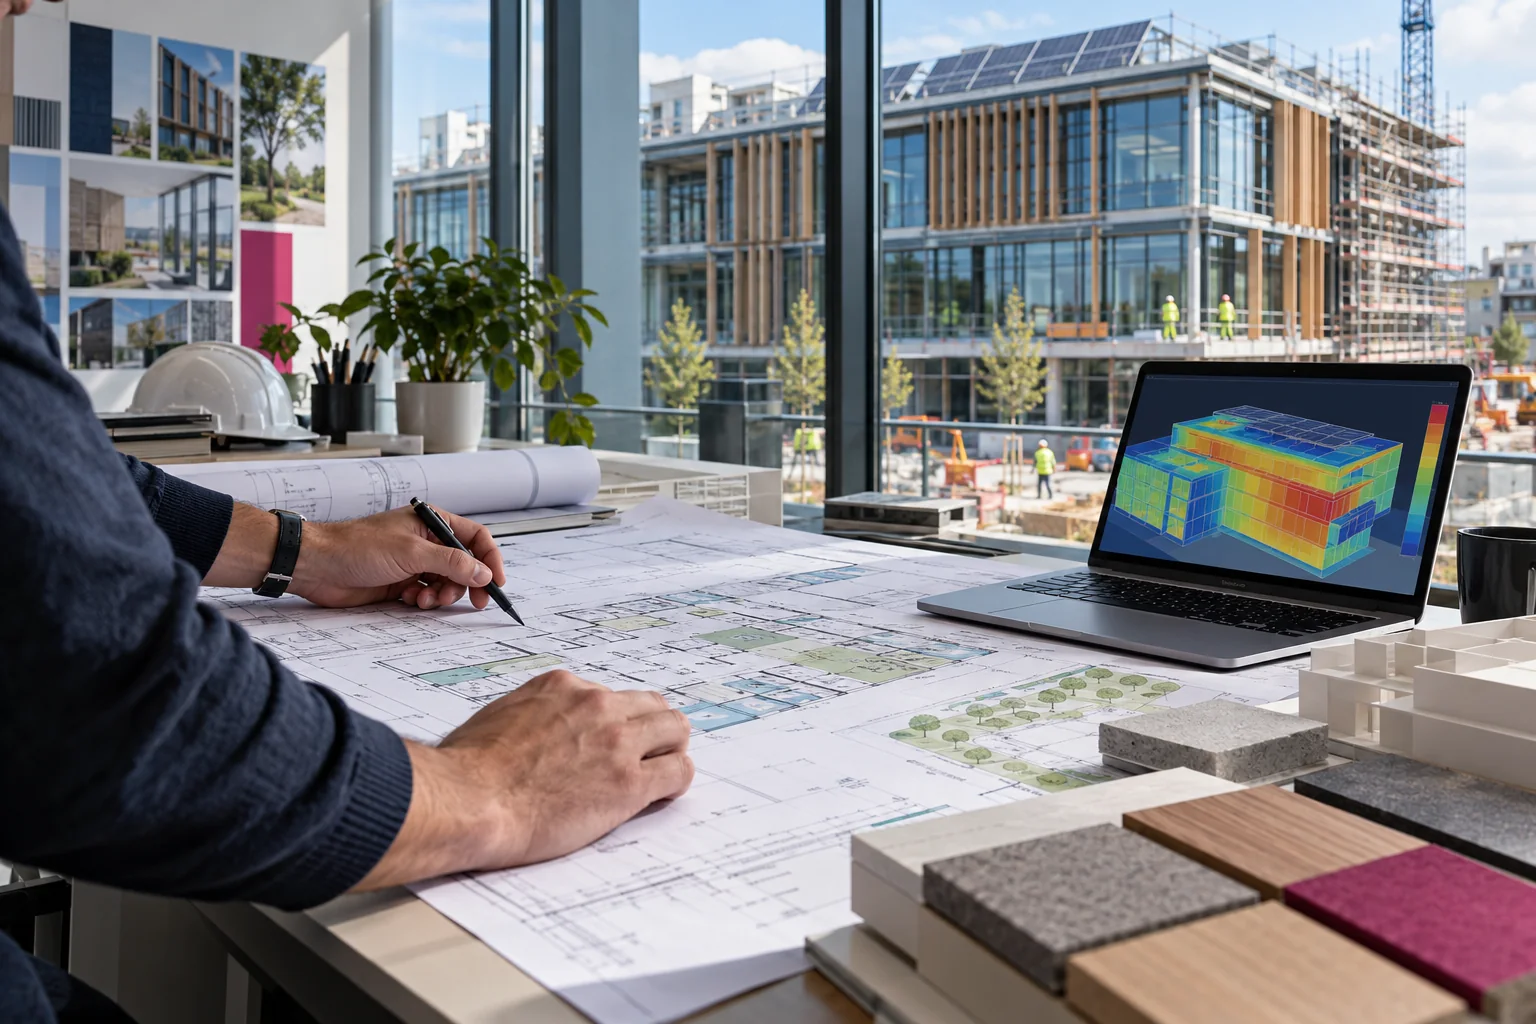
Design decisions made on a drawing become measurable obligations when a non-domestic building is built or altered. SBEM, the Simplified Building Energy Model, is one route used within the National Calculation Methodology to assess energy performance and produce evidence for applicable Building Regulations Part L requirements. It considers more than insulation alone: building geometry, fabric, heating, cooling, ventilation, hot water, lighting and relevant on-site generation all influence the calculation.
A design-stage assessment can flag where the proposed specification needs attention before work is fixed on site. The as-built assessment then reflects the completed building and its final systems. The resulting BRUKL report is part of the compliance evidence reviewed with building control. An SBEM calculation and a commercial EPC are related energy assessments, but they serve different purposes.
The applicable standard depends on the project and its regulatory dates, including any transitional provisions. We therefore start with what you are building, the stage you have reached and the documents you hold. We can then explain the calculation route and the information needed. No model can responsibly promise a pass before the specification has been assessed.
What an SBEM calculation covers
SBEM is used for many non-domestic buildings where a simplified model is appropriate under the National Calculation Methodology. It brings together geometry and orientation, walls, glazing, roof and floor performance, air permeability, heating and cooling, ventilation, hot water, lighting and applicable low- or zero-carbon technology. The result is sensitive to the specification: a changed façade or plant schedule can change the outcome.
SBEM is a calculation method, not a site survey by itself. Its accuracy depends on clear, current project information. Complex buildings may require a different approved modelling method; we will establish the suitable route before proceeding.
Design stage and as-built stage
At design stage, the model helps test the proposed building against the applicable Part L requirements before construction is complete. That creates a chance to resolve weak areas while the design can still change. At as-built stage, the final construction and installed systems are modelled. The BRUKL output documents the comparison used for building control.
The regulatory version is not chosen by the calendar date alone. Application and commencement dates, transitional arrangements and project scope may determine the applicable standard. We will ask for the building control reference and key dates so the right guidance is used.
What to prepare before requesting SBEM
A useful brief includes architectural plans, elevations and sections; dimensions and orientation; fabric U-values and glazing specifications; air tightness target; HVAC, ventilation, hot-water and lighting schedules; renewable energy details; and the project stage. If the as-built specification differs from the design, provide the final records.
For a shell-and-core or phased project, explain what is included in the works. We can then agree the calculation boundary and identify missing information. This reduces avoidable revisions and gives building control a clearer evidence trail.
The useful details
SBEM questions, answered.
Is SBEM the same as a commercial EPC?
No. An SBEM model may feed into assessments connected with non-domestic energy performance, but Part L compliance evidence and an EPC have different purposes and deliverables. We will scope the documents your project needs.
When should I request the calculation?
Bring us in while the design can still be adjusted, ideally before key fabric and building services choices are fixed. The as-built stage follows the finished specification and is needed where compliance evidence is required.
Can a calculation guarantee Part L approval?
No. The result depends on the building design, the applicable standard and accurate information. Building control determines acceptance of the submitted evidence.
Your next step
Turn the design into
clear evidence.
Send the project stage, drawings and building services specification. We will contact you to confirm the appropriate SBEM assessment route.